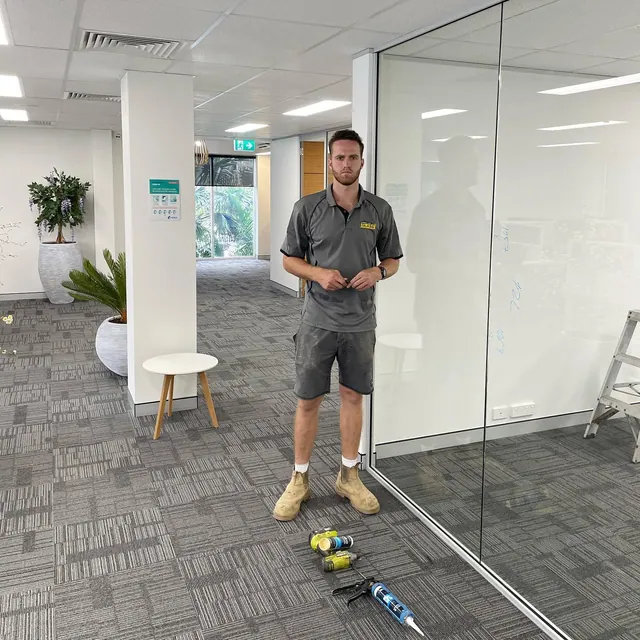

Give each part of your office its own space.
A meeting room, an individual office or a separate work area can change how you use the whole floor. We fit the glazing to your layout, with the openings and surrounding surfaces checked before the glass is made.
- Meeting rooms and individual offices
- Internal glass walls and partitions
- Alterations to existing office layouts
- Complete office glass fitouts
Clear glass or visual privacy.
Clear glass lets light pass between rooms and keeps adjoining work areas in view. Frosted glass screens the view where you want more visual privacy. Choose framed or frameless glazing to suit the finish of the office and the layout of the opening.
Work through the layout before ordering glass.
Which rooms need visual privacy? Where will people enter? Are the surrounding walls, ceiling and floor staying as they are? These details help us work through panel sizes, framing and installation. Share any specified requirements with the plans; the glass finish alone does not establish how the room will perform.
- Clear glass: keep adjoining spaces in view
- Frosted glass: screen the view between spaces
- Framed or frameless: discuss the finish and fixing arrangement
- New rooms or alterations: show what stays and what changes
One supplier, from measure to installation.
We supply the glass and carry out the installation. Discuss the panels, framing, door openings and site access with one team, whether you are a business owner arranging the work or a builder coordinating an office fitout. Send your plans or photos so we can work through the glazing scope and quote.